

Sold: Aug 22, 2025
Address
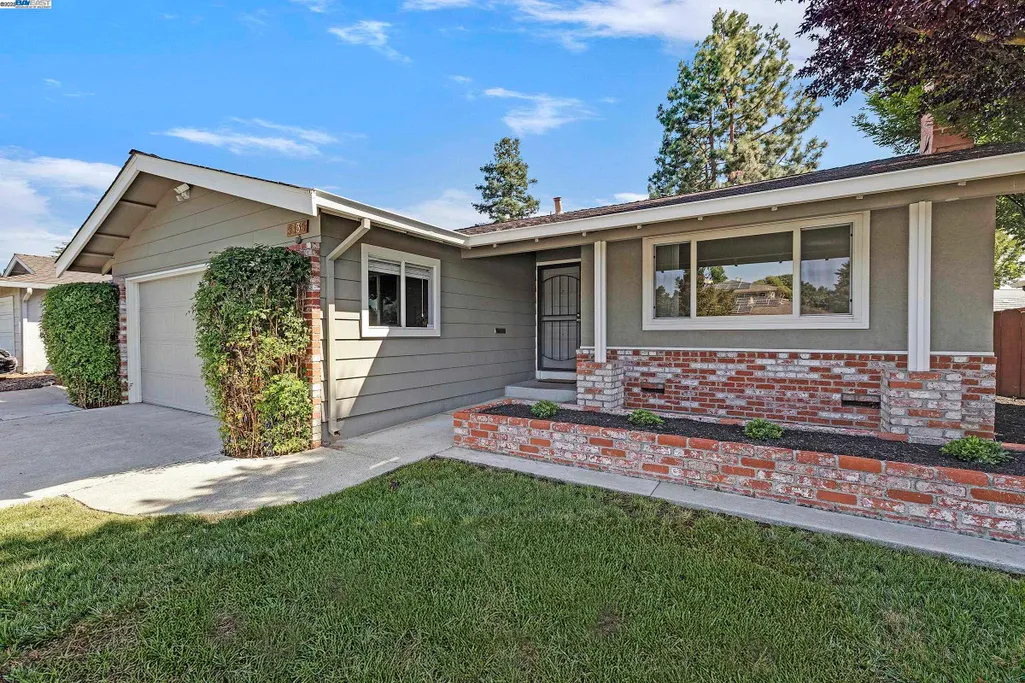
5135 Charlotte Way, Livermore, CA
Price
$ 1,028,000
Property Attributes
- ID#41098859
- TypeSingle Family
- Listing Status Sold
- CountyAlameda
- CityLivermore
- NeighborhoodRhonewood
- Zip94550
- StyleTraditional
- Year Built1967
- Price$ 1,028,000
- Bedrooms3
- Full Bathrooms2
- Half Bathrooms0
- Sqr Footage1452
- Lot Size0.15 Acres
Data Source:
Bay East MLS, CCAR MLS, or bridgeMLS
Property Description
This charmer offers the sweet comforts of home, including living and dining areas that are separate from the open-concept kitchen and family room for optimum everyday living and functionality. The resident chef will enjoy meal prep in front of the large kitchen windows and still be able to connect with family. Ready and waiting for you with carpet, tile, and luxury vinyl plank flooring and fresh interior paint. Primary bath features a stall shower, updated white vanity cabinets, marble-look counter tile, and black accent mirror and hardware. Hall bath includes a dual-sink vanity and shower over tub–an Airtub, great for those sore muscles. New owners will appreciate the energy efficiency of newer HVAC systems and owned solar, which is just two years new. Surrounded by newer fences, the backyard reveals an inviting covered back deck and grass area in which to relax with your morning coffee and summertime dining. RV or boat owner? The extra-large side yard allows enough space to accommodate more than a full-size RV and has convenient sewer clean-out access. Additional workspace in the garage and two durable Tuff Sheds provide ample storage and organization options. Easy 580 Fwy commute access and close to shopping, restaurants, biking/hiking trails, and and notable wineries.
| Price History | |
|---|---|
| 8/26/2025 | Listed $1,038,000 |
General Features
| Living Area | 1452 |
|---|---|
| Sewer | Public Sewer |
| Heating | Forced Air |
| Cooling | Ceiling Fan(s),Central Air |
| Roof | Composition |
| Appliances | Dishwasher,Electric Range,Microwave,Free-Standing Range,Refrigerator,Dryer,Washer,Water Filter System,Tankless Water Heater |
| Garage Spaces | 2 |
| Architectural Style | Traditional |
| Pool Features | None |
| Construction Materials | Composition Shingles,Stucco,Other |
| Year Built | 1967 |
| Electric | Photovoltaics Seller Owned |
| Stories Count | 1 |
| Levels | One Story |
| Property Subtype | Detached |
| County | Alameda |
| New Construction | false |
| Property Type | Residential |
| HOA | false |
| Subdivision Name | Rhonewood |
| Garage Y/N | true |
| Other Structures | Shed(s) |
| Total Rooms | 6 |
| Full Baths | 2 |
| Status | Sold |
| Directions | N Mines to Charlotte |
| City | Livermore |
| MLS Area | Listing |
| Lot Size Square Feet | 6600 |
| Property Condition | Existing |
| Virtual Tour | https://www.virtualtourcafe.com/mls/10001604 |
| Standard Status | Closed |
Interior Features
| Interior Amenities | Dining Area,Family Room,Counter - Solid Surface |
|---|---|
| Flooring | Tile,Carpet,Other |
| Total Fireplaces | 1 |
| Fireplace Features | Living Room,Wood Burning,Wood Stove Insert |
| Air Conditioning Y/N | true |
| Heating Y/N | true |
| Window Features | Double Pane Windows,Window Coverings |
| Fireplace Y/N | true |
| Laundry Features | Dryer,Laundry Room,Washer,Inside Room |
| Total Bedrooms | 3 |
| Kitchen Features | Counter - Solid Surface,Dishwasher,Eat-in Kitchen,Electric Range/Cooktop,Disposal,Microwave,Range/Oven Free Standing,Refrigerator |
| Total Baths | 2 |
Exterior Features
| Exterior Amenities | Back Yard,Front Yard,Side Yard,Sprinklers Automatic,Sprinklers Front,Landscape Back,Landscape Front |
|---|---|
| Fencing | Fenced |
| Parking Features | Attached,Garage Door Opener |
| Lot Features | Level,Rectangular Lot,Sprinklers In Rear |
| Water Source | Public |
| Lot Size Area | 6600 |
| Building Area Total | 1452 |
| Lot Size Acres | 0.15 |
| ADU Y/N | false |
Amenities
- Foreclosure
- Views
- Short Sale
- New Construction
- Adult 55+
- Lease To Own
- No HOA Fees
- Furnished
- Primary On Main
- Air Conditioning
- Seller Finance
- Green
- Fixer Upper
- Horse
- Golf
- Fireplace
- Deck
- Garage
- Basement
- Pool
Property vs Single Family Average in 94550
Price
Year Built
 Bay East ©2026. CCAR ©2026. bridgeMLS ©2026. Information Deemed Reliable But Not Guaranteed. This information is being provided by the Bay East MLS, or CCAR MLS, or bridgeMLS. The listings presented here may or may not be listed by the Broker/Agent operating this website. This information is intended for the personal use of consumers and may not be used for any purpose other than to identify prospective properties consumers may be interested in purchasing. Data last updated at September
