










Address
590 Airport Rd, Trinity Center, CA
Price
$ 799,000
Property Attributes
- ID#41145906
- TypeSingle Family
- Listing Status Active
- CountyTrinity
- CityTrinity Center
- NeighborhoodNot Listed
- Zip96091
- StyleCraftsman Ranch
- Year Built1975
- Price$ 799,000
- Bedrooms16
- Full Bathrooms15
- Half Bathrooms1
- Sqr Footage8420
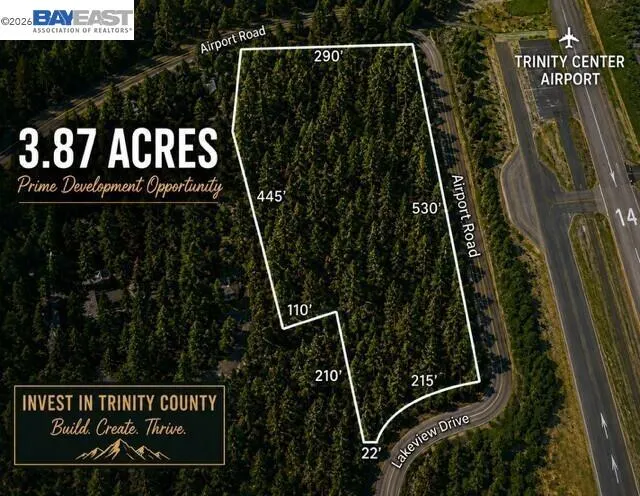
- Lot Size3.87 Acres
Data Source:
Bay East MLS, CCAR MLS, or bridgeMLS
Property Description
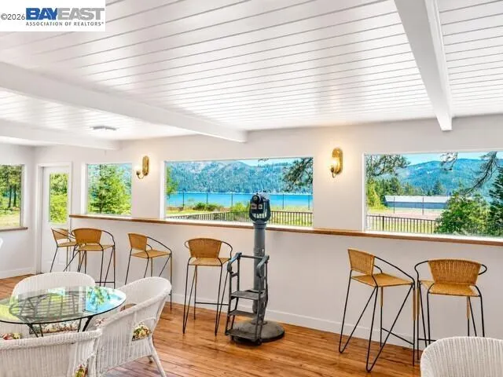
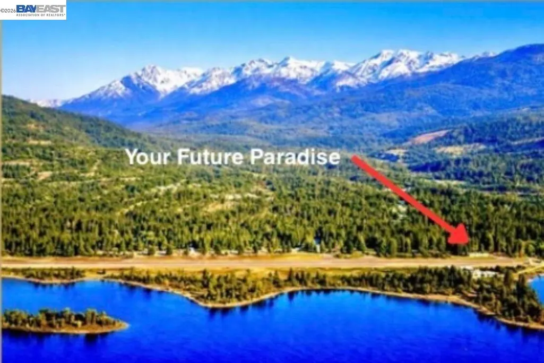
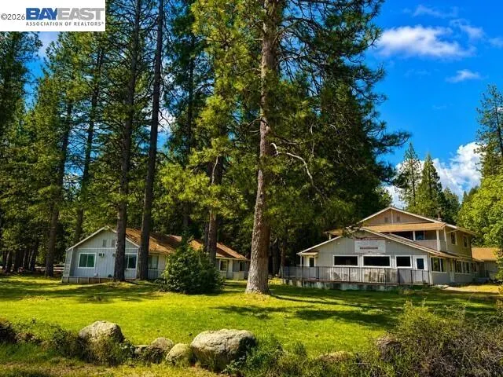
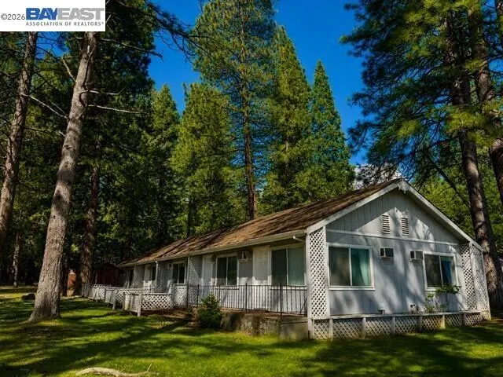
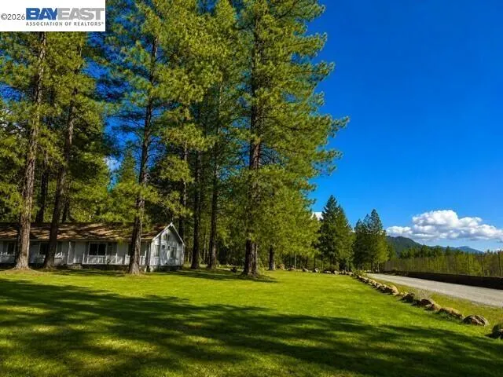
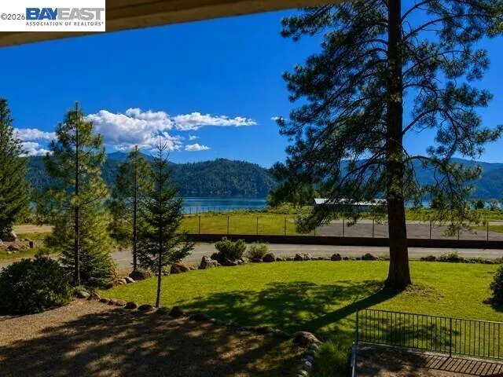
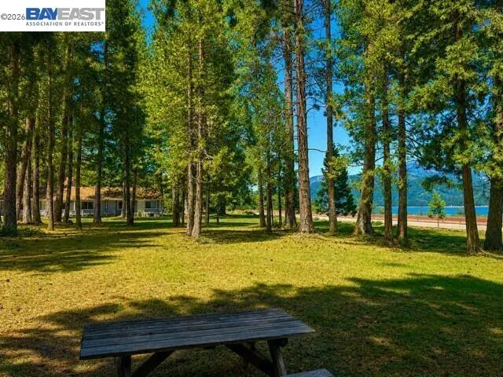
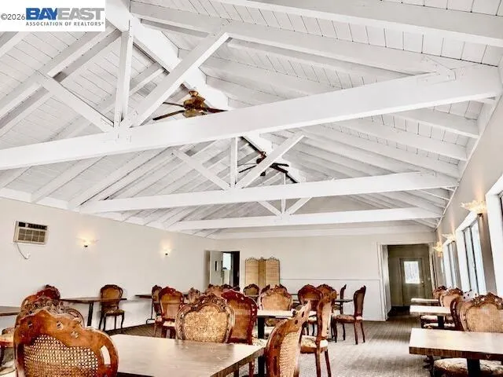
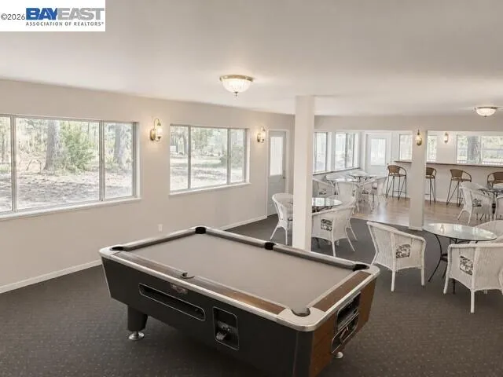
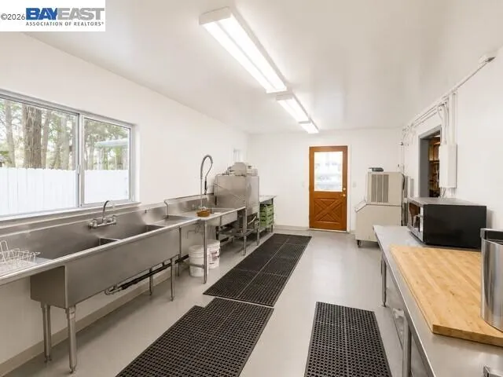
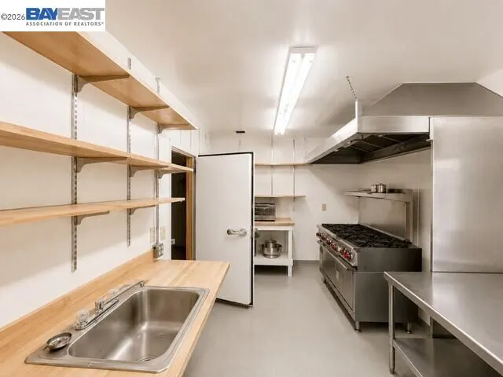
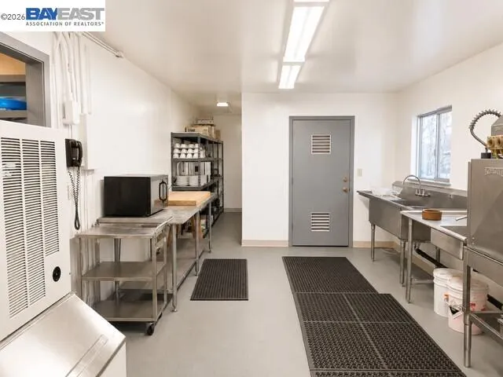
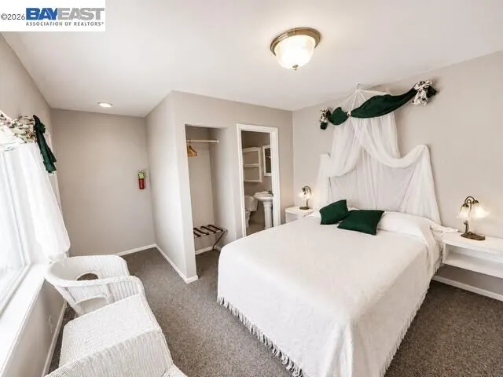
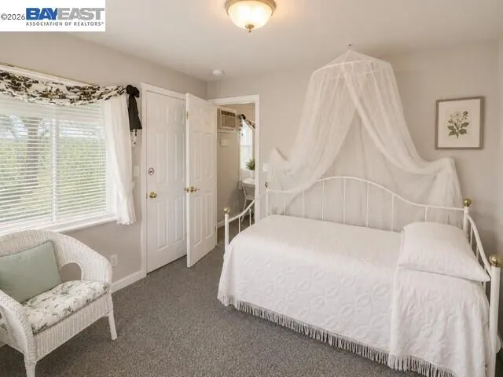
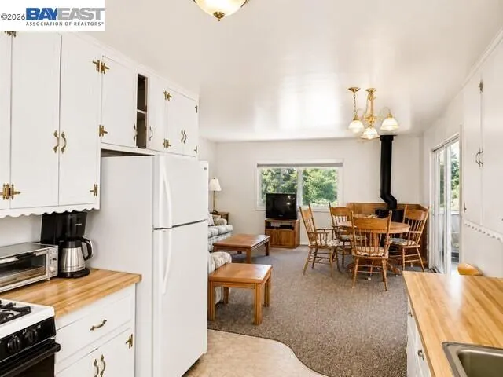
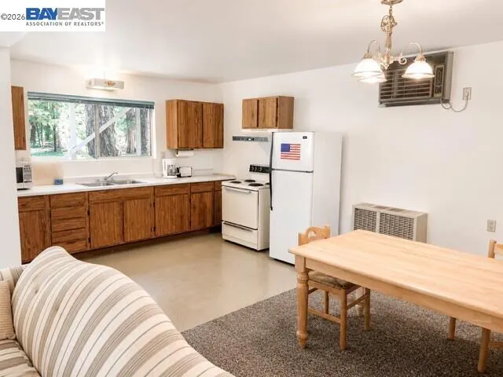
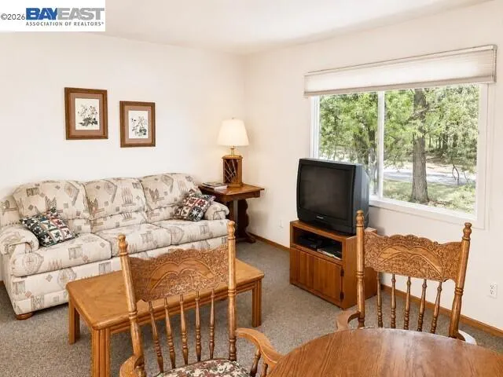
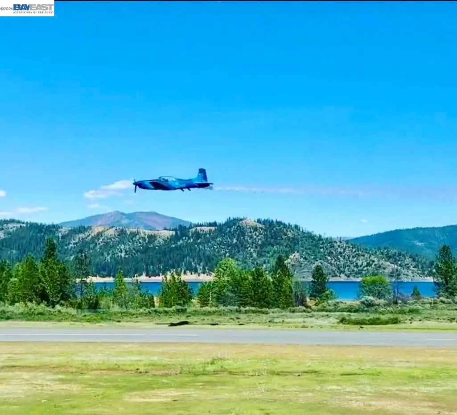
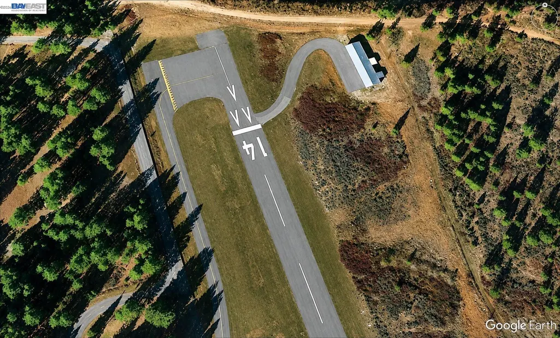
Perched across 3.87 acres of awe-inspiring Northern California landscape, the Trinity Airporter Resort sits at the coveted north end of Trinity Center's 3,200-foot runway--an unmatched opportunity to own a true destination property. Hanger available straight across runway for all you pilots out there! Framed by sweeping, beautiful views of Trinity Lake, the rugged southern Klamath Mountain Range, and located a the base of the iconic Trinity Alps, this land radiates possibility. Whether you envision this as a thriving commercial retreat, an adventure-lover's hub, or a multi-use hospitality haven, the setting delivers the kind of natural grandeur that can't be replicated. The possibilities aren't just numerous, they're Inspiring. With 16 bedrooms and 15 bathrooms spread across an impressive 8,420 square feet, this property offers the space, scale, and setting to bring your boldest visions to life. Starting with the 4,250± SF open dining area and bar, the true heartbeat of the property. A soaring dining hall with dramatic beamed ceilings creates an unforgettable sense of arrival, while the fully equipped commercial kitchen, complete with prep areas, walk-in refrigerator, liquor room, abundant storage, and private office, sets the stage for seamless operations, grand gatherings, or a thriving hospitality venture. Just above, a warm and inviting 2-bedroom retreat offers a private kitchen, comfortable living area, and a spacious deck overlooking the lake. It's an ideal perch for owner quarters, VIP guests, or an elevated rental experience. Beyond the main building, the estate unfolds into a diverse collection of dwellings, each with its own charm and purpose: Eight hotel rooms showcasing sweeping lake and mountain vistas One character-rich cabin and one Scenic apartment. The 2-bedroom apartment above the restaurant has a patio and incredible views, the Cabin has a 1-bedroom chalet with its own deck sitting above another full 2-bedroom apartment. A 3-bed, 1.5-bath home, perfect for full-time living, guest housing, or additional rental income. The park-like grounds feature large grassy areas lined with local river rock, mature evergreens, and incredible space for events, RV or boat storage. Additional amenities include laundry facilities with dual washer/dryer hookups, extensive parking. All located steps from Trinity Lake and directly bordering the Trinity Center Airport, this property blends the serenity of lake life/ alpine adventures with fly-in accessibility.
| Price History | |
|---|---|
| 8/22/2026 | Listed $799,000 |
General Features
| Living Area | 8420 |
|---|---|
| Sewer | Septic System |
| Heating | Baseboard,Electric,Wood Stove |
| Cooling | Ceiling Fan(s),Evaporative Cooling,Other |
| Roof | Composition Shingles |
| Appliances | Dishwasher,Gas Range,Range,Refrigerator |
| Garage Spaces | 2 |
| Architectural Style | Craftsman,Ranch |
| Pool Features | None |
| Construction Materials | Wood Siding,Other |
| Year Built | 1975 |
| Electric | No Solar |
| Levels | Other |
| Property Subtype | Detached |
| County | Trinity |
| New Construction | false |
| Property Type | Residential |
| HOA | false |
| Subdivision Name | Not Listed |
| Garage Y/N | false |
| Total Rooms | 35 |
| Full Baths | 15 |
| Status | Active |
| Directions | Hwy 3 North from Weaverville, turn right into Airport Rd, property on right at runway. |
| City | Trinity Center |
| MLS Area | Listing |
| Lot Size Square Feet | 168577 |
| Property Condition | Existing |
| Standard Status | Active |
Interior Features
| Interior Amenities | Dining Area,Utility Room,Workshop |
|---|---|
| Flooring | Linoleum,Vinyl,Carpet |
| Total Fireplaces | 1 |
| Fireplace Features | Free Standing,Wood Burning |
| Air Conditioning Y/N | true |
| Heating Y/N | true |
| Fireplace Y/N | true |
| Laundry Features | Hookups Only |
| Total Bedrooms | 16 |
| Kitchen Features | Dishwasher,Gas Range/Cooktop,Range/Oven Built-in,Refrigerator |
| Total Baths | 16 |
| 1/2 Baths | 1 |
Exterior Features
| Exterior Amenities | See Remarks |
|---|---|
| Parking Features | Off Street,RV/Boat Parking,Guest,Parking Lot |
| Lot Features | Corner Lot,Level,Premium Lot,Landscaped |
| Water Source | Water District |
| Lot Size Area | 3.87 |
| Building Area Total | 8420 |
| Lot Size Acres | 3.87 |
| Other Equipment | Other |
Amenities
- Foreclosure
- Views
- Short Sale
- New Construction
- Adult 55+
- Lease To Own
- No HOA Fees
- Furnished
- Primary On Main
- Air Conditioning
- Seller Finance
- Green
- Fixer Upper
- Horse
- Golf
- Fireplace
- Deck
- Garage
- Basement
- Pool
Property vs Single Family Average in 96091
Price
Year Built
 Bay East ©2026. CCAR ©2026. bridgeMLS ©2026. Information Deemed Reliable But Not Guaranteed. This information is being provided by the Bay East MLS, or CCAR MLS, or bridgeMLS. The listings presented here may or may not be listed by the Broker/Agent operating this website. This information is intended for the personal use of consumers and may not be used for any purpose other than to identify prospective properties consumers may be interested in purchasing. Data last updated at September
