

Price Reduction - Views





Address
24051 Pine Lake Dr, Mi Wuk Village, CA
Price
$ 379,995
Property Attributes
- ID#41138617
- TypeSingle Family
- Listing Status Active
- CountyTuolumne
- CityMi Wuk Village
- Neighborhood11f-Sugar Pine
- Zip95383
- StyleContemporary
- Year Built1991
- Price$ 379,995
- Bedrooms3
- Full Bathrooms2
- Half Bathrooms1
- Sqr Footage1680
- Lot Size0.23 Acres
Data Source:
Bay East MLS, CCAR MLS, or bridgeMLS
Property Description
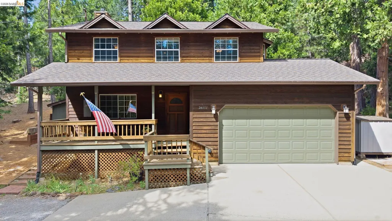
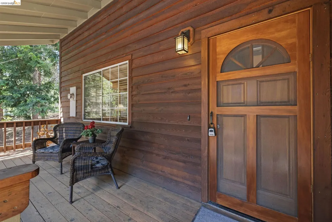
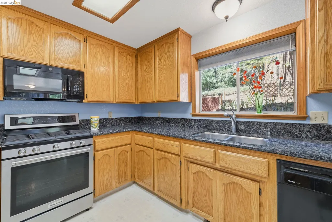
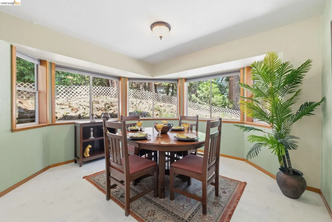
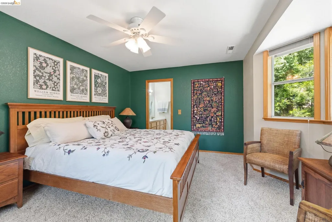
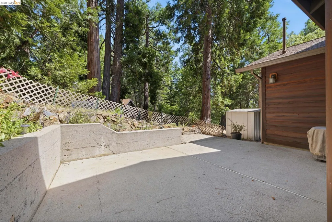
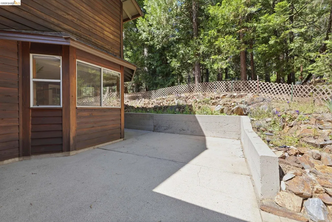
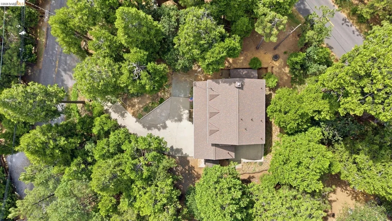
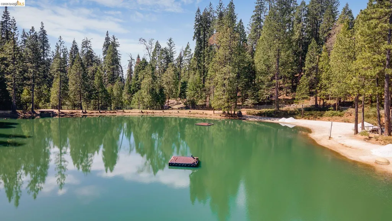
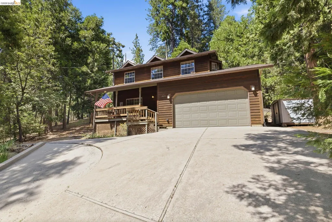
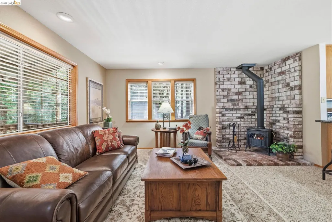
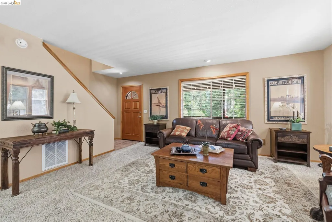
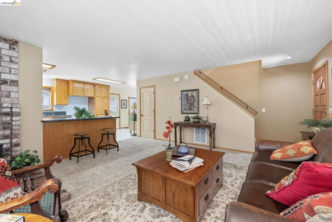
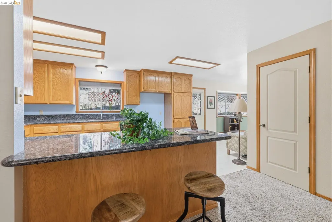
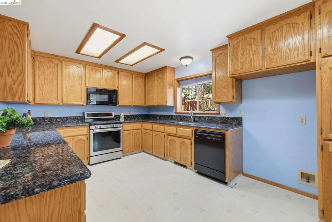
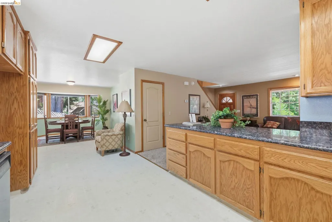
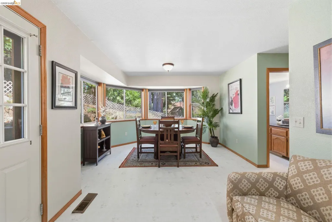
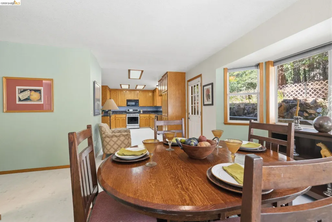
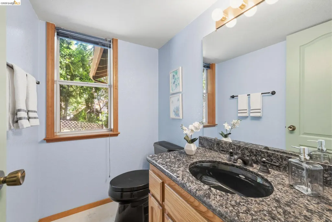
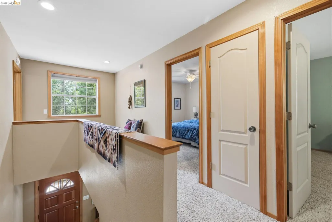
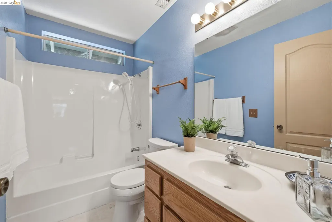
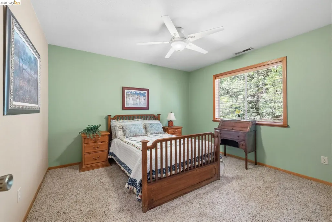
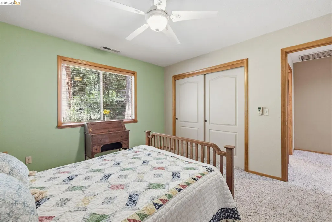
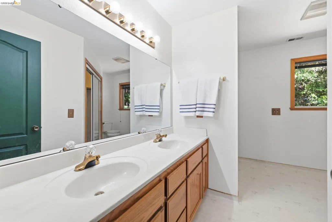
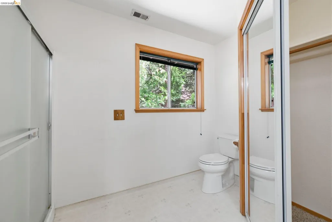
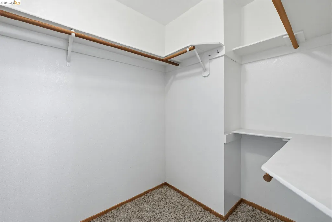
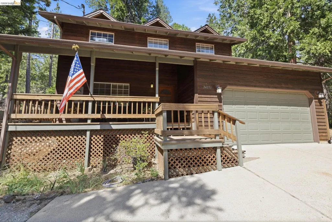
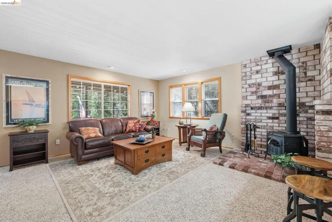
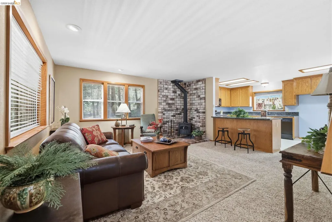
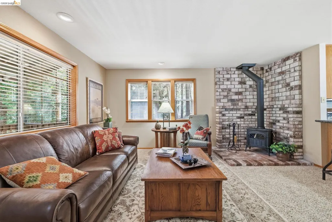
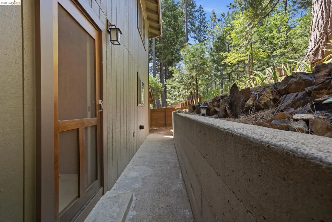
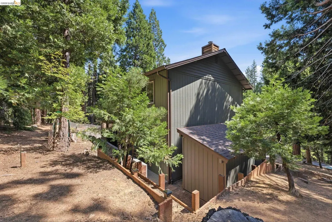
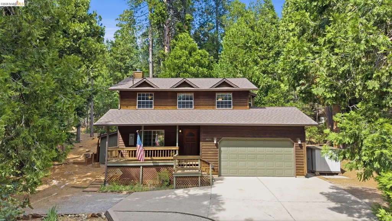
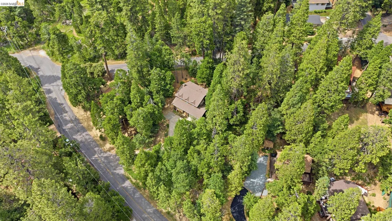
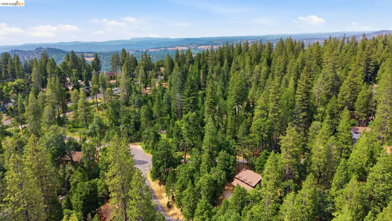
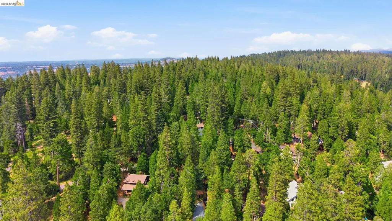
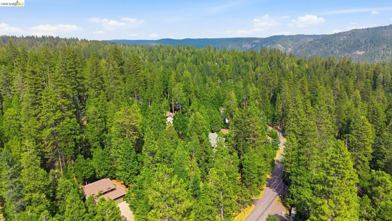
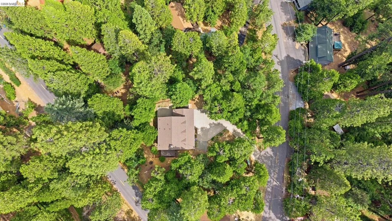
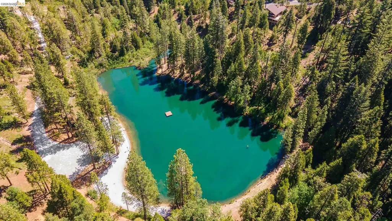
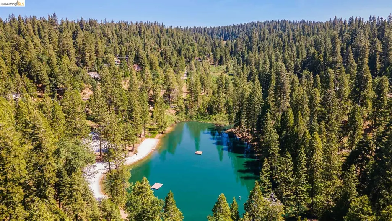
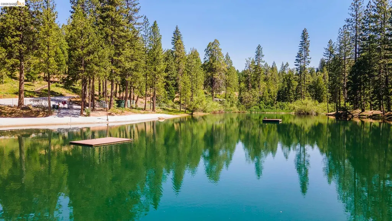
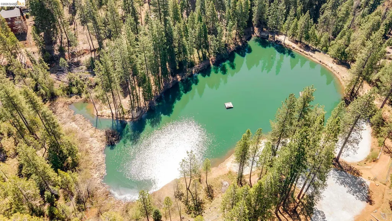
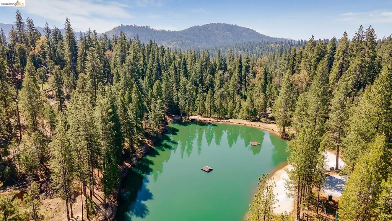
Mountain living without the mountain hassle. With a newer 40-year composition roof, fresh exterior staining, a recently installed retaining wall, and an updated HVAC system, much of the heavy lifting has already been done. Simply move in and start enjoying everything Mi-Wuk Village has to offer. Situated on approximately 0.23 acres, this 3-bedroom, 2.5-bath home offers 1,680 square feet of comfortable living space filled with natural light. The kitchen features granite countertops, ample cabinetry, a newer gas range, a deep stainless-steel sink, and an open layout that flows seamlessly into the dining area. The inviting living room is centered around a wood-burning stove, creating the perfect gathering space for cool Sierra evenings. Step outside and discover a backyard designed for both relaxation and entertaining. A spacious concrete patio provides the ideal setting for summer barbecues, morning coffee, or evenings spent beneath the pines. The recently installed retaining wall creates additional usable outdoor space while showcasing thoughtfully placed flowers and landscaping. Adding to the property's mountain charm, many of the decorative rocks throughout the yard were sourced from local Sierra rivers, creating a natural aesthetic that blends beautifully with the surrounding environment. Upstairs, the spacious primary suite features bay windows, dual vanities, and abundant natural light. Two additional bedrooms and a full bathroom provide flexibility for guests, family, or a home office. Beyond the home itself, you'll become part of one of Tuolumne County's most cherished mountain communities. There is something special about driving through Mi-Wuk Village and seeing neighbors walking their dogs, waving to one another, and enjoying the peaceful lifestyle that makes this area so beloved. Included Sugar Pine Lake membership gives you access to what many locals consider one of Tuolumne County's best-kept secrets. Spend your summers swimming, fishing, paddling, or relaxing along the shoreline. As a member, you'll enjoy the lake without the crowds, parking headaches, or competition for space often found at public recreation areas. Conveniently located near Pinecrest Lake, Dodge Ridge, and historic Sonora, this property offers the perfect balance of recreation, community, and mountain charm. If you've been searching for a home where the major updates are already complete and the mountain lifestyle is ready to enjoy, this Mi-Wuk Village retreat deserves a clos
| Price History | |
|---|---|
| 6/17/2026 | Listed $389,000 |
| 8/3/2026 | 1$384,995 |
| 8/31/2026 | 1$379,995 |
General Features
| Living Area | 1680 |
|---|---|
| Sewer | Septic System |
| Heating | Central,Fireplace(s) |
| Cooling | Ceiling Fan(s),Central Air |
| Roof | Composition Shingles |
| Appliances | Dishwasher,Gas Range,Microwave,Free-Standing Range,Gas Water Heater |
| Zoning | R1 |
| Garage Spaces | 2 |
| Architectural Style | Contemporary |
| Pool Features | None |
| Construction Materials | Wood Siding,Frame |
| Year Built | 1991 |
| Electric | No Solar |
| View | Trees/Woods |
| Stories Count | 2 |
| Levels | Two Story |
| Property Subtype | Detached |
| County | Tuolumne |
| New Construction | false |
| Property Type | Residential |
| HOA | false |
| Subdivision Name | 11f-Sugar Pine |
| Garage Y/N | true |
| Other Structures | Shed(s) |
| Total Rooms | 3 |
| Full Baths | 2 |
| Status | Active |
| Directions | Hwy 108>Sugarpine Cutoff>Pine Lake>Home on L. |
| City | Mi Wuk Village |
| High School District | Summerville Union HS (209) 928-4228 |
| MLS Area | Listing |
| Lot Size Square Feet | 9967 |
| Property Condition | Existing |
| Virtual Tour | https://listings.mattherrmanncreative.com/sites/rvwkdgbl/unbranded |
| Standard Status | Active |
| Elementary School District | Twain Harte - Long Barn Union (209) 586-0999 |
Interior Features
| Interior Amenities | Atrium |
|---|---|
| Flooring | Laminate,Carpet |
| Total Fireplaces | 1 |
| Fireplace Features | Brick,Living Room,Wood Burning,Wood Stove Insert |
| Air Conditioning Y/N | true |
| Heating Y/N | true |
| Fireplace Y/N | true |
| Laundry Features | Hookups Only,In Garage,Electric |
| Total Bedrooms | 3 |
| Kitchen Features | Stone Counters,Dishwasher,Disposal,Gas Range/Cooktop,Microwave,Range/Oven Free Standing |
| Total Baths | 3 |
| 1/2 Baths | 1 |
Exterior Features
| Exterior Amenities | Sprinklers Automatic,Landscape Back |
|---|---|
| Parking Features | Attached,Int Access From Garage,Space Per Unit - 2,Enclosed,Garage Faces Front,Private |
| Lot Features | Sloped Up |
| Water Source | Public |
| Lot Size Area | 10018.8 |
| Foundation Details | Concrete Perimeter |
| Building Area Total | 1680 |
| Lot Size Acres | 0.23 |
| ADU Y/N | false |
Amenities
- Foreclosure
- Views
- Short Sale
- New Construction
- Adult 55+
- Lease To Own
- No HOA Fees
- Furnished
- Primary On Main
- Air Conditioning
- Seller Finance
- Green
- Fixer Upper
- Horse
- Golf
- Fireplace
- Deck
- Garage
- Basement
- Pool
Property vs Single Family Average in 95383
Price
Year Built
 Bay East ©2026. CCAR ©2026. bridgeMLS ©2026. Information Deemed Reliable But Not Guaranteed. This information is being provided by the Bay East MLS, or CCAR MLS, or bridgeMLS. The listings presented here may or may not be listed by the Broker/Agent operating this website. This information is intended for the personal use of consumers and may not be used for any purpose other than to identify prospective properties consumers may be interested in purchasing. Data last updated at September
